
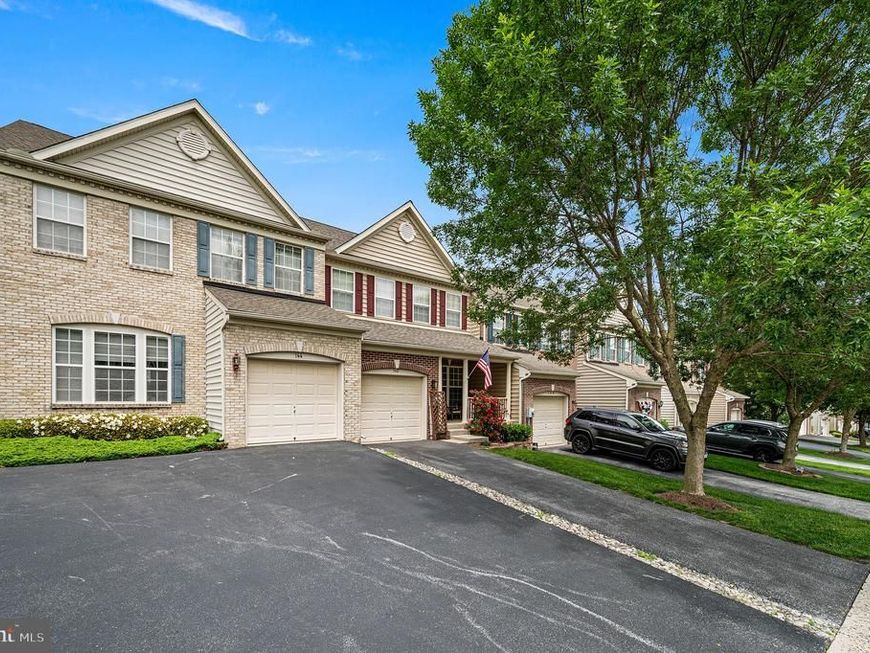


BEDS3
BATHS2 full 1 partial
SQUARE FEET2,438
MLS#PACT2118490
STATUSACTIVE
PROPERTY TYPEResidential - Townhouse
SUBDIVISIONPENNS MANOR
SCHOOLKENNETT CONSOLIDATED
Property Description
Welcome to 142 Penns Manor Drive, where space, comfort, and peace of mind come together in one of Kennett Square’s most convenient and vibrant communities. Offered at a compelling price, this beautifully maintained home delivers three full levels of finished living space that is perfectly suited for today’s flexible lifestyle. Step inside to find a home that has been thoughtfully updated throughout, offering a move-in ready experience from day one. The main living level flows effortlessly, while the upper level provides comfortable, private retreats. Downstairs, the fully finished walk-out basement expands your living space even further. Ideal for a home office, fitness area, media room, or guest quarters, with direct access to the outdoors. Out back, unwind on the deck overlooking a serene, tree-lined backdrop that creates a natural veil of privacy - your own quiet escape for morning coffee or evening gatherings. Adding to the home’s appeal is a preliminary home inspection, termite inspection and radon testing already completed, offering transparency and confidence for future Buyers. Located in a well-situated neighborhood, you’ll enjoy easy access to major routes, shopping, and everyday conveniences, while being just minutes from all that Kennett Square is known for: award-winning dining, charming boutiques, seasonal festivals, and a strong sense of community.
Property Features
Property Type: Residential - Townhouse
Basement: Full, Outside Entrance, Fully Finished
Basement: Yes
Cooling: Central A/C
Fireplaces: 1
Fuel Type: Natural Gas
Garage: 1
Heating: Forced Air
Home Style: Traditional
Lot Size: 0.07 Acres
Roof Type: Pitched, Shingle
Stories: 2.0
Taxes: $5,342
Year Built: 2005
Feature Descriptions
Additional Structures: Above Grade, Below Grade
Appliances: Dishwasher, Built-In Range, Built-In Microwave, Oven/Range - Electric, Refrigerator, Washer, Dryer, Disposal
Electric: Circuit Breakers, 200+ Amp Service
Exterior: Brick, Vinyl Siding, CPVC/PVC
Fireplace: Gas/Propane
Flooring: Hardwood, Marble, Wall to Wall Carpeting
HOA Fee: $135.00/Monthly
Interior: Kitchen - Eat-In, Primary Bath(s), Walk-in Closet(s), Ceiling Fan(s), Bathroom - Tub Shower, Bathroom - Stall Shower, Bathroom - Soaking Tub
Lot Dimensions: 0.07 Acre(S)
Municipality: KENNETT TWP
Parking Notes: 2 Total Parking Spaces
Rooms: Living Room, Dining Room, Primary Bedroom, Bedroom 2,Bedroom 3,Kitchen, Breakfast Room, Laundry, Recreation Room, Storage Room, Utility Room, Primary Bathroom, Full Bath, Half Bath
Sewer: Public Sewer
SQFT Above Finished: 1788
SQFT Below Finished: 650
SQFT Total Finished: 2438
Structure Type: Interior Row/Townhouse
Total Garage/Parking Spaces: 2
Water: Public
Room Sizes
Recreation Room: 23 x 29 Level - Lower 1
Storage Room: 12 x 18 Level - Lower 1
Utility Room: 5 x 6 Level - Lower 1
Dining Room: 12 x 19 Level - Main
Kitchen: 9 x 11 Level - Main
Breakfast Room: 10 x 10 Level - Main
Living Room: 13 x 14 Level - Main
Laundry: 6 x 6 Level - Main
Half Bath: 5 x 6 Level - Main
Primary Bedroom: 15 x 17 Level - Upper 1
Primary Bathroom: 8 x 8 Level - Upper 1
Bedroom 2: 12 x 14 Level - Upper 1
Bedroom 3: 11 x 17 Level - Upper 1
Full Bath: 9 x 5 Level - Upper 1
Local Schools
School District: KENNETT CONSOLIDATED
Listed By / Shown By
Listed By
Agency Name: EXP Realty, LLC
Agency Phone: 8883977352
Shown By
Agent Name: Jerry Moyer
Agent Phone: (610) 468-8225
Agency Title: Berkshire Hathaway HomeServices Homesale Realty

 First American
Estimate Your Payment
Estimated Payment
$ 1,621.97 per month $1,040.45 Principal & Interest $445.17 Property Tax $136.35 Homeowner's Insurance


 Corporate Office - 215 S Centerville Rd. Lancaster, PA 17603
142 Penns Manor Drive | MLS# PACT2118490
This townhouse located at 142 Penns Manor Drive, Kennett Square, PA 19348 is currently listed for sale with an asking price of $467,500. This property was built in 2005 and has 3 bedrooms and 2 full and 1 partial baths with 2438 sq. ft. Penns Manor Drive is located in the PENNS MANOR subdivision within the KENNETT CONSOLIDATED school district. Search PENNS MANOR real estate on www.jerrymoyerhomes.com today.